
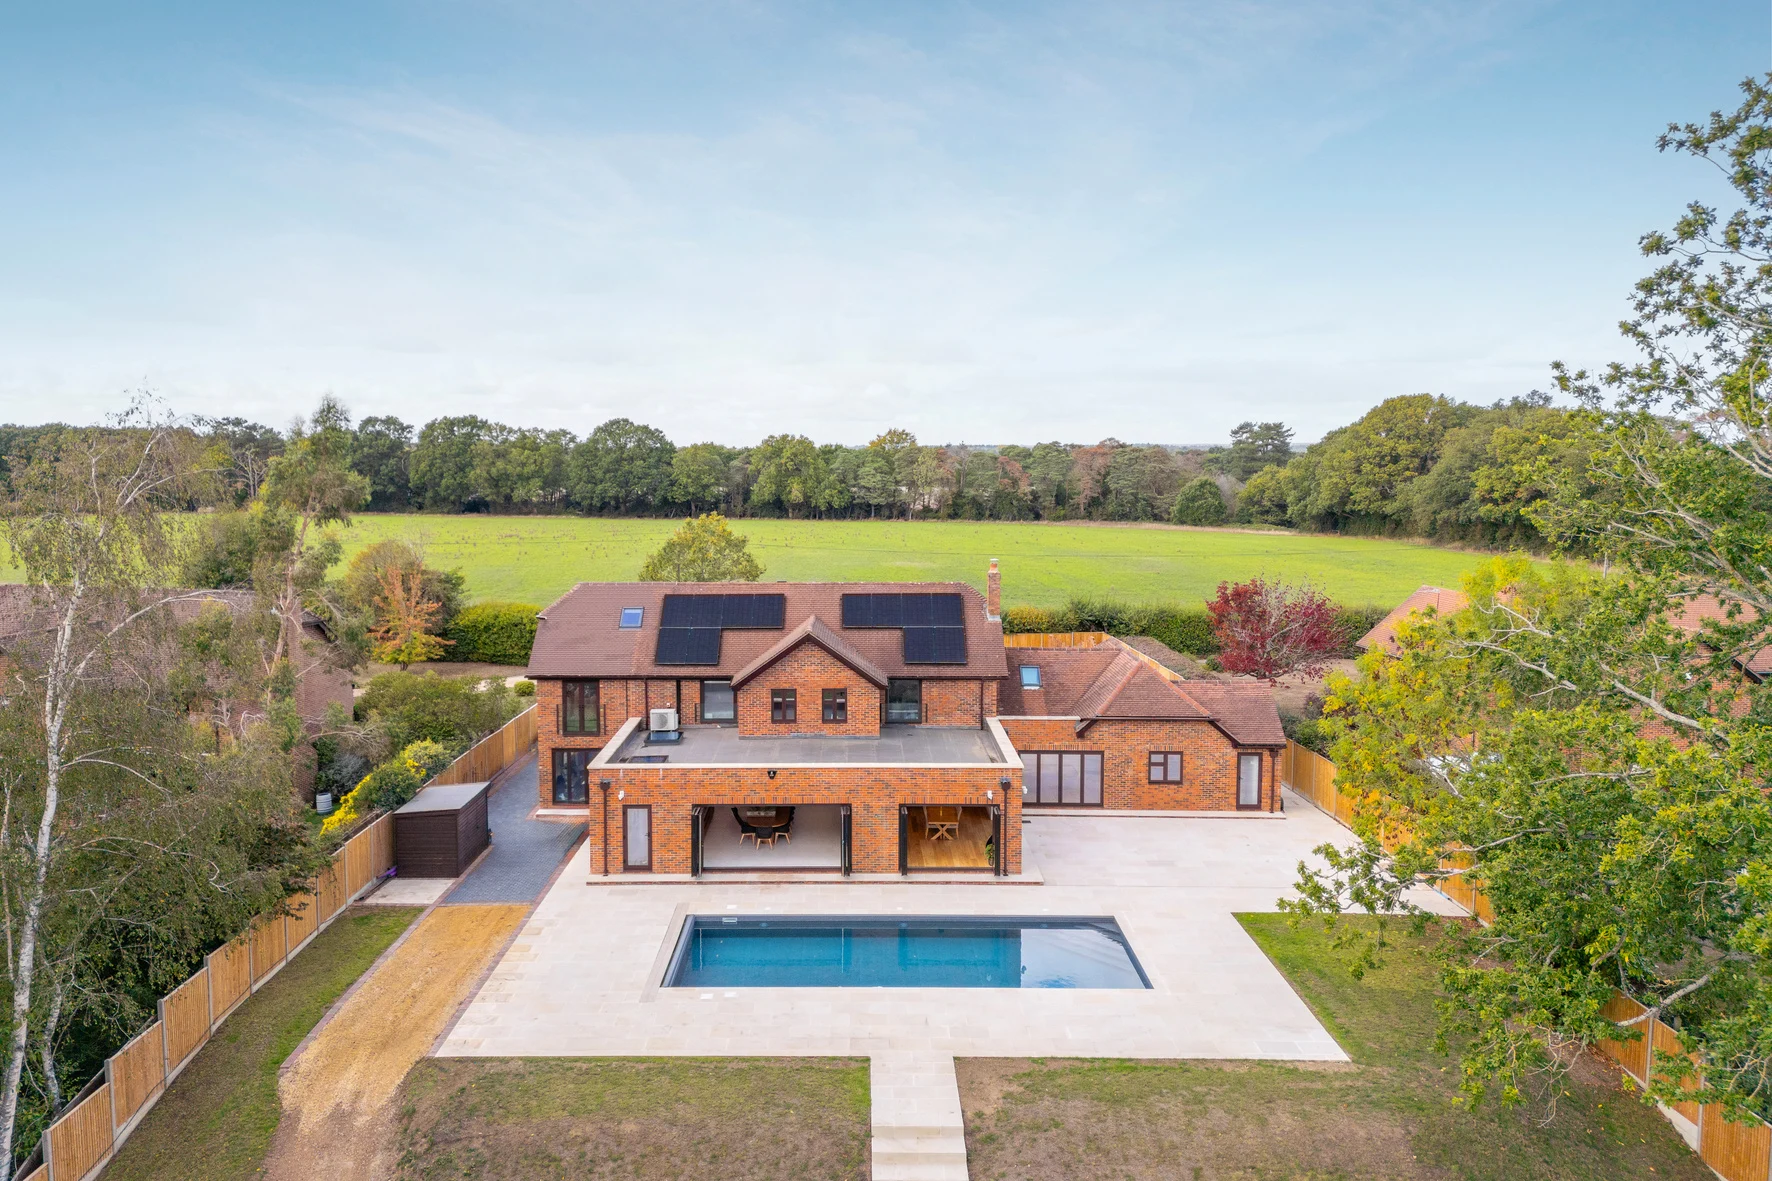
The Hollies
A country residence reimagined.
Exceptional interiors. Space to live your way.
Country character.
A contemporary way of living.
Behind its traditional brick and timbered frontage, The Hollies has been transformed through a three-year programme of design and refurbishment. Bespoke European craftsmanship meets thoughtful technology, with generous spaces for gathering and quieter places to retreat.
Take the video tour.
Explore the home before arranging your private viewing.
At the heart
of the home.
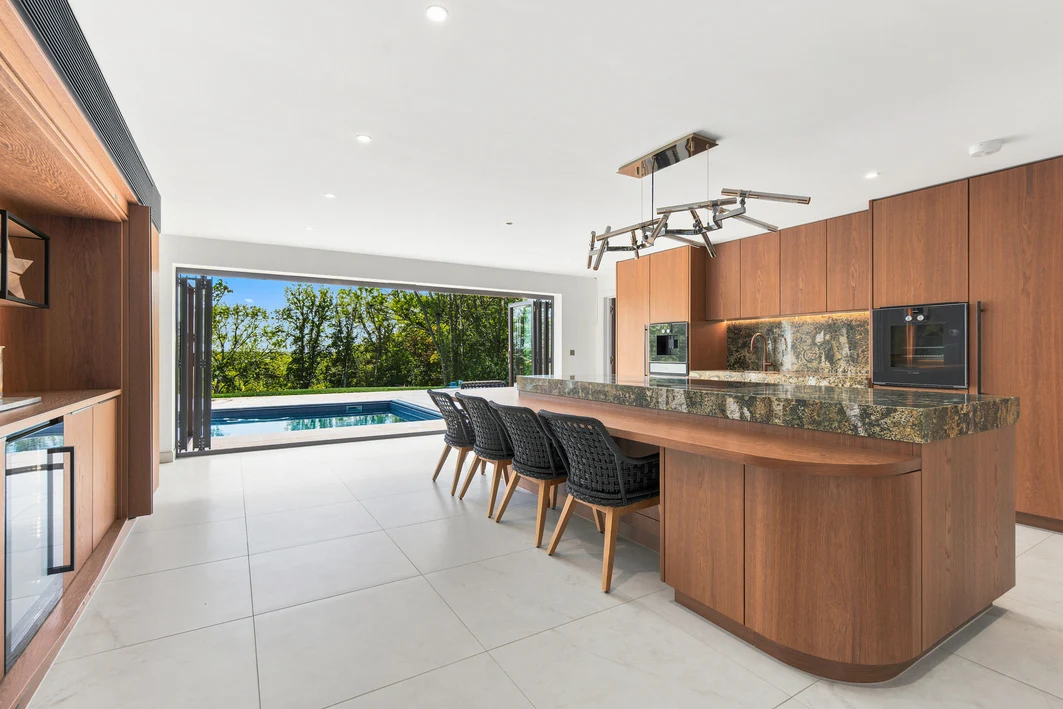
An individually commissioned German kitchen brings together detailed timber cabinetry, richly patterned Italian stone and Gaggenau and Miele appliances. The central island is a natural gathering point; expansive glazed doors connect the room to the pool and terrace.
A separate preparation kitchen keeps entertaining effortless, while additional reception rooms and a dedicated study give everyday life room to breathe.
Take a closer look ↗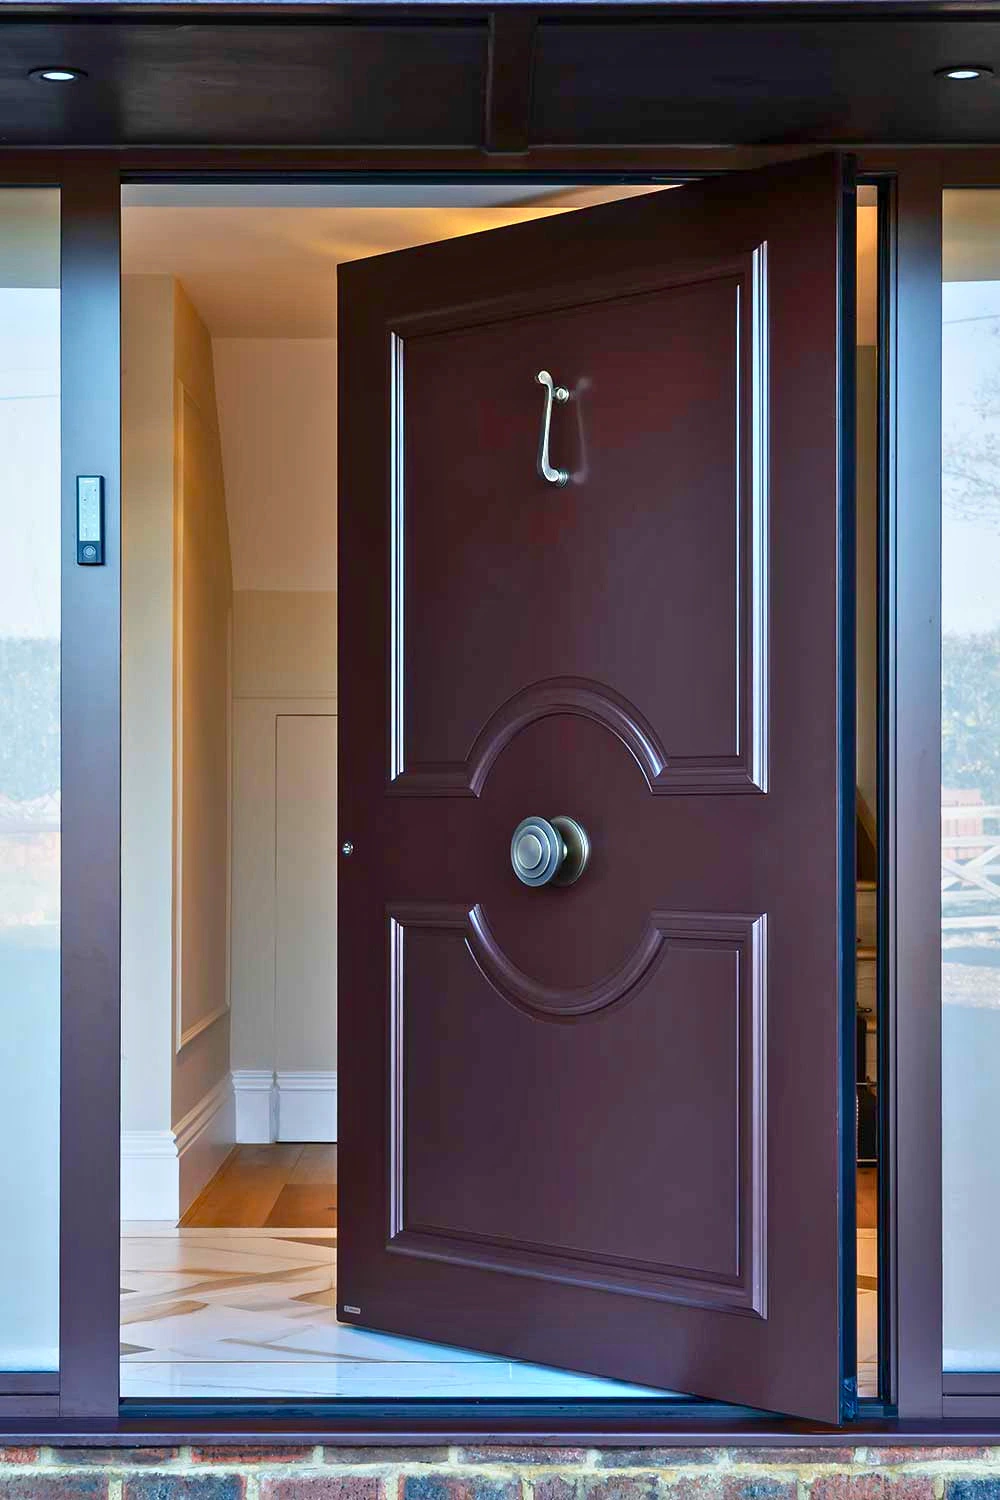
Privacy, comfort
and possibility.
Seven bedrooms, each with an en-suite, offer flexibility for family and guests. The principal bedroom has its own staircase to an upper-level dressing room, while a separate first-floor living room creates another place to unwind.
Five bedrooms are on the first floor. A ground-floor annex provides a sixth bedroom and additional living space with scope for kitchen and dining facilities. The seventh bedroom is currently arranged as a snug.
Discover the details.
Select any photograph to explore the gallery.
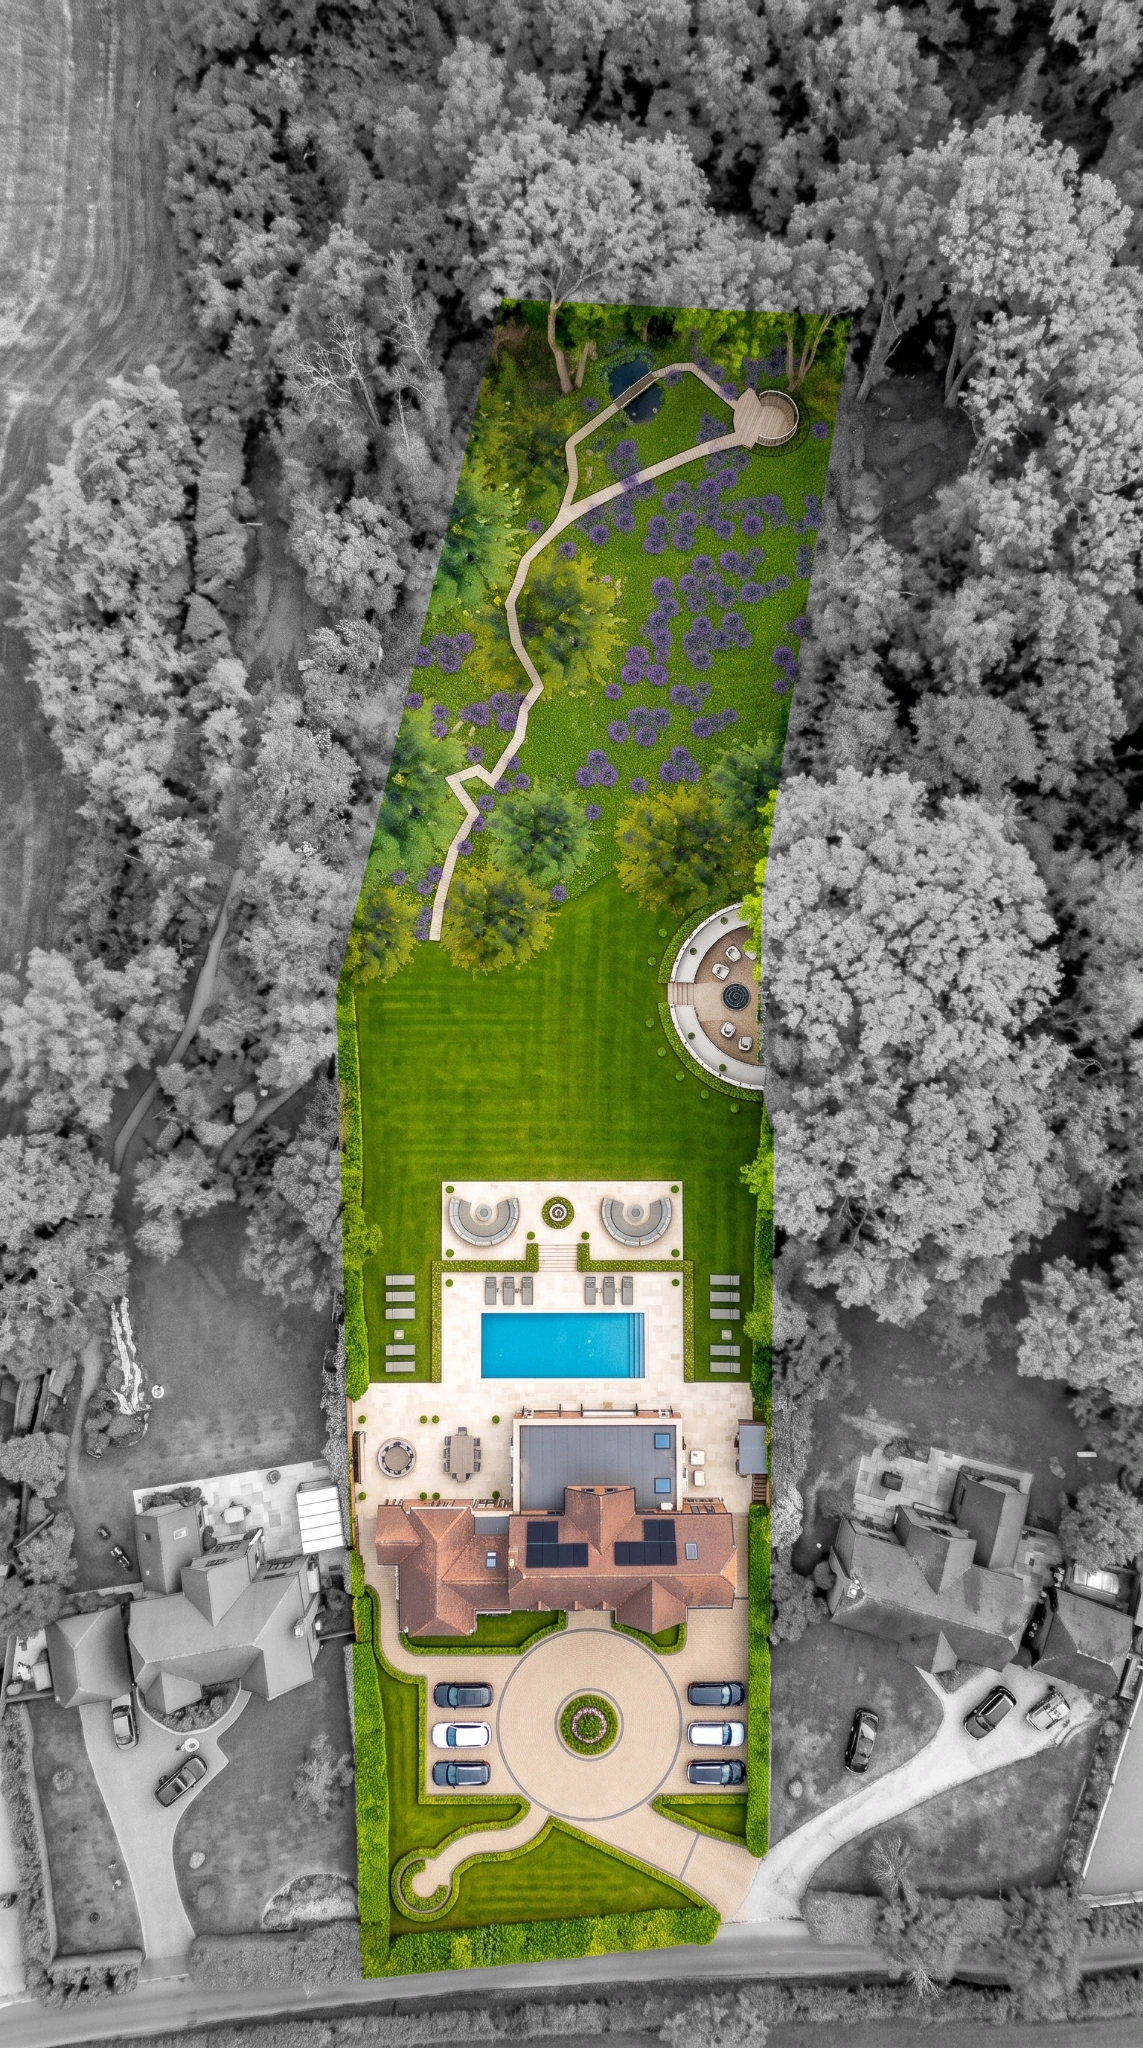
Over an acre.
Your own perspective.
Broad terraces surround the heated outdoor pool, with mature woodland and countryside beyond. Stone steps lead down through the sloping grounds to ornamental water features, informal seating areas and a cabin project.
Significant work has already reshaped the grounds. Some landscaping, planting and the driveway approach remain to be completed, giving the next owner the opportunity to influence the final setting.
Craftsmanship meets comfort.
Distinctive interiors
- Italian natural stone and specialist tiling
- Portuguese bespoke joinery
- Glamora designer wallcoverings
- AXOR and hansgrohe bathroom fittings
- Handcrafted statement lighting
Intelligent living
- Rako programmable lighting
- Motorised curtains
- Professionally installed home network
- 23 independently controlled heating zones
- Two electric vehicle charging points
Energy & wellbeing
- EPC A · score 98, as stated in the brochure
- Air-source heat-pump heating
- Extensive underfloor heating
- Solar panels and two battery-storage units
- Air conditioning and heated outdoor pool
Space that adapts
to your life.
Approximately 4,900 sq ft, with generous reception rooms, flexible ground-floor accommodation and a separate upper-level dressing room.
View the floorplan in detail, or request the full brochure directly from Paul.
Request the brochure ↗Country life.
Still connected.
A village setting with its own primary school, church, community facilities and The Six Bells pub. Nearby Aldermaston and Theale offer further amenities and rail connections towards Reading and London Paddington.
With countryside walks nearby and access to the A4 and M4, this is a setting that balances privacy with the practicalities of everyday life.
Explore the area on a map ↗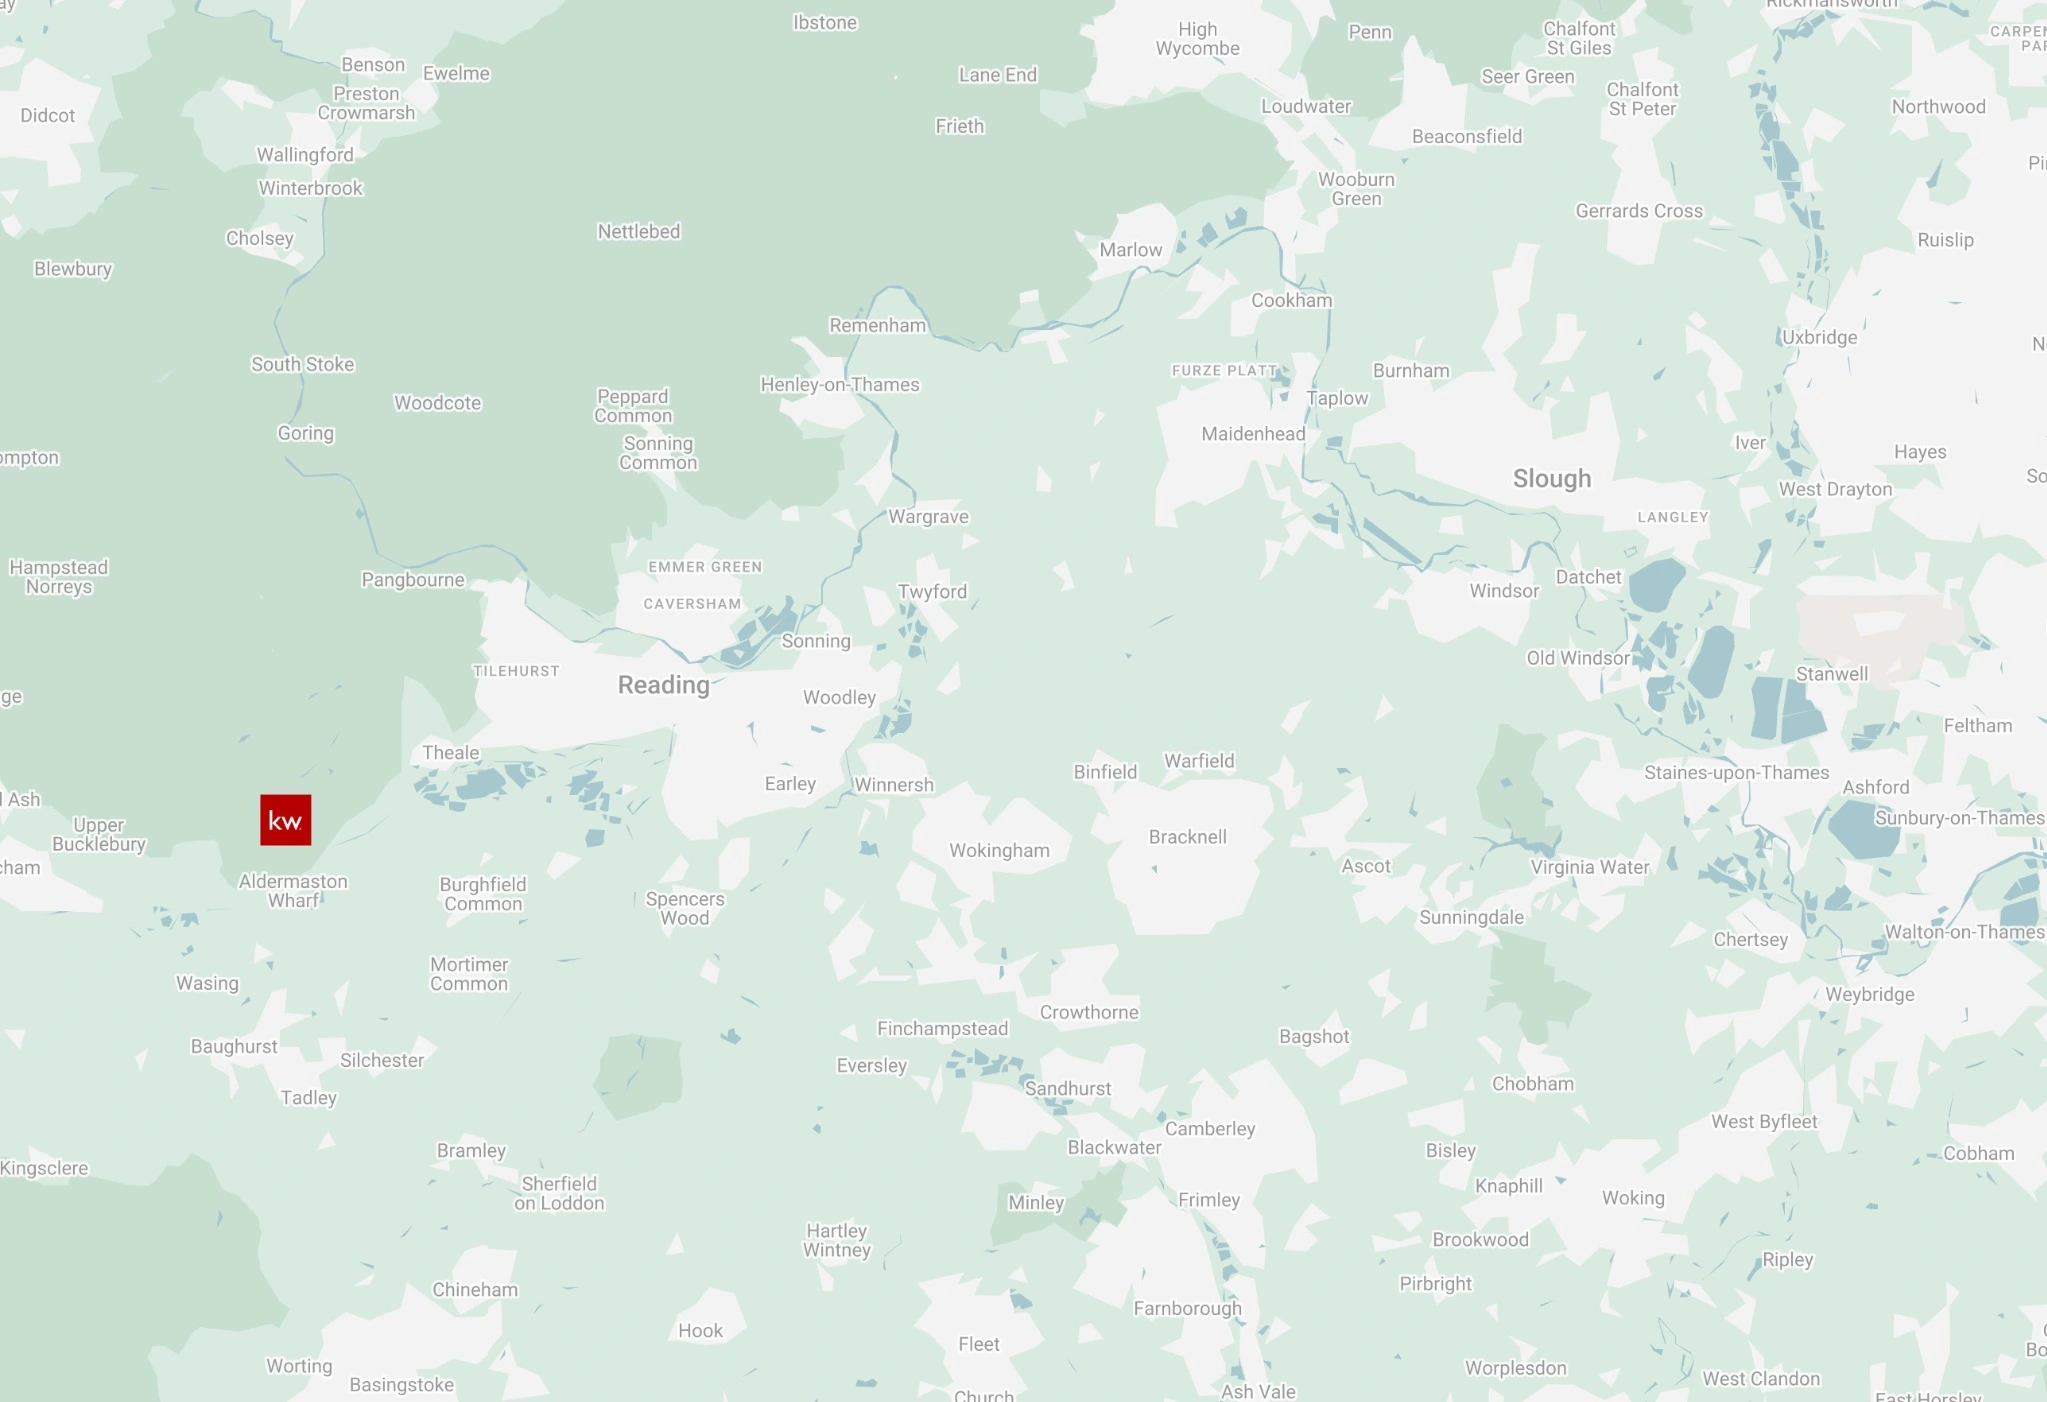
Discover more
about The Hollies.
Complete the form below to request the brochure or ask about The Hollies. Paul will be in touch personally.
Experience The Hollies.
Discover the spaces, craftsmanship and setting in person. Contact Paul Childs directly to arrange a private accompanied viewing.
Paul Childs & Co · paul.childs@kwuk.com